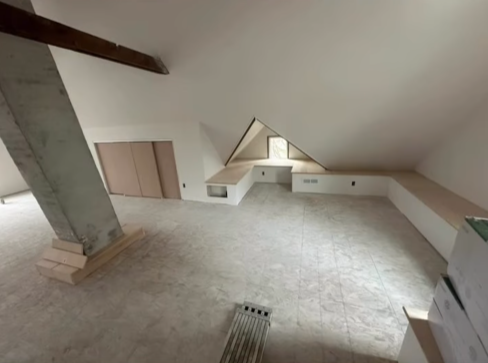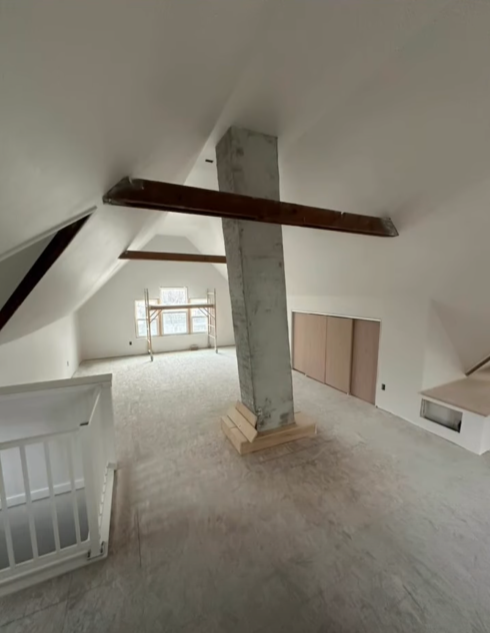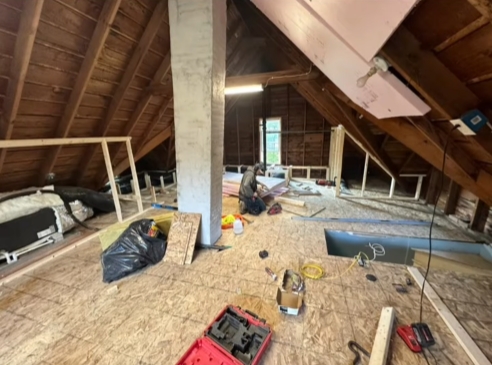
Kobiske Construction completed an attic renovation in Sun Prairie, Wisconsin, turning an unfinished third-floor attic into roughly 800 square feet of usable space for this home. What started as an open attic with exposed framing, older floor boards, insulation, and unfinished rooflines became a cleaner, brighter area that the family can use for years to come.
This was not a simple material-in, material-out project. Because the attic was located on the third floor, getting materials up through the house took extra planning, careful handling, and a lot of patience. Even with the added access challenges, the final result made the effort well worth it.
Turning an Unfinished Attic Into a Functional Living Space
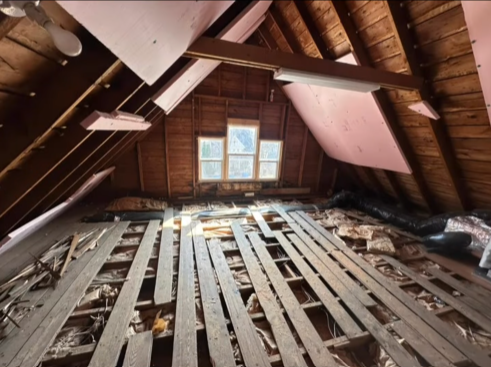
Before the attic renovation, the space had the bones of a usable area but needed major work before it could serve the family in a practical way. The existing attic included exposed rafters, open floor sections, insulation areas, and structural features that needed to be worked around carefully.
Our construction team helped make the space feel more finished while keeping the character of the attic intact. The sloped ceilings, exposed beams, central chimney structure, and unique roofline all remained part of the room’s look, but the space now feels cleaner, brighter, and much more usable.
Careful Work Around Existing Attic Details
Attic renovations often come with details that do not appear in a standard room remodel. This project required work around angled walls, low ceiling sections, existing windows, beams, and a large central chimney structure. Each part of the space had to be planned so the finished room would feel open without losing the original shape of the attic.
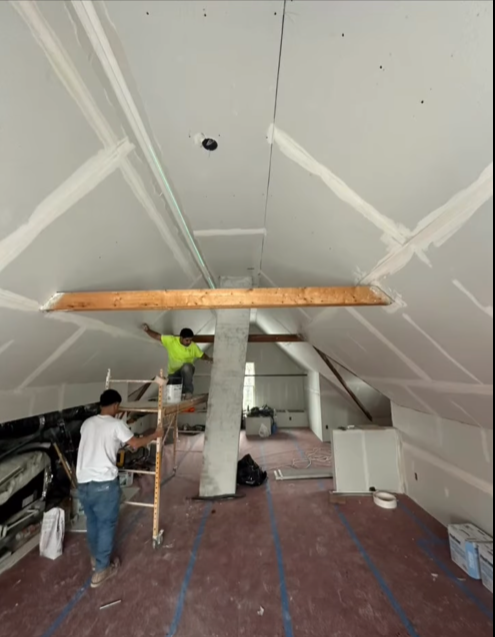
The project included preparing the floor area, building out the interior walls, finishing the ceiling sections, and creating a smoother, more comfortable space from end to end. The finished attic now offers a large open area with natural light, clean walls, and useful finished surfaces where there used to be exposed framing and unfinished materials.
A Third-Floor Attic Renovation Worth the Extra Effort
One of the biggest challenges with this Sun Prairie attic renovation was the logistics of working on the third floor. Carrying materials through the home and up to the attic required extra care, especially with drywall, lumber, tools, and other renovation materials.
The added work paid off. Instead of leaving the attic as storage or unused square footage, this home now has an additional 800 square feet that can serve the family in many different ways. Whether it becomes a playroom, hobby space, office, lounge area, or flexible family room, the attic is now a more practical part of the home.
Attic Renovation and Home Remodeling in Sun Prairie, Wisconsin
This project is a great example of how an unfinished attic can become valuable living space with the right planning and remodeling work. For this Sun Prairie home, the renovation added function, comfort, and long-term use without changing the overall footprint of the house.
Kobiske Construction provides home remodeling services for homeowners who want to make better use of the space they already have. From attic renovations to interior remodeling projects, thoughtful updates can help a home feel more complete and work better for everyday life. Contact Kobiske Construction today to talk through your attic renovation or next home remodeling project.