
For busy households, flooring installation decisions should start with what happens on the floor every day. Wet boots cross the entry. Kids move between the kitchen and living room. Pets track in moisture and grit. Furniture shifts, spills happen, and some rooms see far more traffic than others.
For homeowners in Central Wisconsin and the communities we serve from Lake Country through the Madison area, those daily demands come with another consideration: Wisconsin’s changing seasons. The flooring that works well in a quiet bedroom may not be the best choice for the path between the garage, kitchen, and family room.
At Kobiske Construction, we install hardwood, engineered wood, luxury vinyl plank, tile, laminate, carpet, and other flooring options. Choosing between them starts with how each part of your home is actually used.
Flooring Installation Should Start With Your Busiest Route
Instead of beginning with a flooring sample, think about the busiest 20 or 30 feet of your home.
For many households, that route starts at the garage or exterior door. It may run through a mudroom or entry, pass through the kitchen, and end in the main living space. That stretch of floor deals with shoes, water, road grit, groceries, pets, and repeated foot traffic.
A floor that works well along that route can have different priorities than flooring in an upstairs bedroom. Water resistance and simple cleanup may matter more near an entry or kitchen. Comfort may carry more weight in bedrooms. Natural wood may be the priority in a living or dining space where appearance has greater influence on the overall feel of the home.
Looking at traffic this way keeps material selection connected to real use. It also helps identify where changing flooring materials makes sense and where one continuous surface could create a cleaner transition between rooms.
Which Flooring Works for Different Household Demands?
There is no universal best flooring material for an active home. The better choice depends on which problems you want the flooring to solve.
Luxury vinyl plank can work well in areas where spills, moisture, and frequent cleaning are expected. Kobiske Construction offers LVP as a waterproof, durable flooring option, making it worth considering for kitchens, entries, and other active spaces.
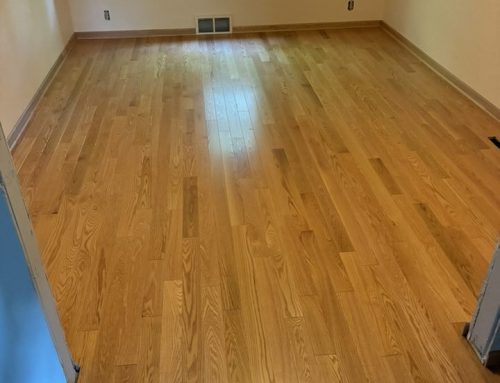
Hardwood brings natural variation and character into living rooms, dining rooms, bedrooms, and connected main-level spaces. Oak, maple, and cherry are among the hardwood choices we work with. Board species is only one part of the decision. Width, color, finish, and installation direction can each change how the completed room looks.
Engineered wood provides the appearance of hardwood with a layered construction. For homeowners who want a wood surface, it gives them another option to compare based on the room and installation conditions.
Tile is a natural fit for areas where water and repeated cleaning are common, including bathrooms and kitchens. The layout deserves just as much thought as the tile itself. Tile size, grout lines, room dimensions, and transitions into adjoining floors all affect the finished result.
Laminate offers another way to create the appearance of wood or stone, while carpet adds softness and comfort in bedrooms, living spaces, and other areas where a hard surface may not be the first priority. The right answer may involve more than one material. A house does not need the same flooring in every room to feel cohesive.
Wisconsin Weather Matters More at the Door
A Wisconsin floor experiences winter differently depending on where it sits. An upstairs bedroom may see relatively stable day-to-day use. An entry near the garage can encounter snow, melted slush, salt, and grit several times in a single afternoon. That difference should influence the flooring plan.
It is useful to identify where shoes and boots are normally removed, how far moisture tends to travel into the home, and whether pets use the same entrance. Those details help define the part of the house where easy cleanup and moisture resistance deserve greater attention.
Seasonal indoor conditions also matter with wood products. Wood exchanges moisture with the surrounding environment and can change dimension as moisture conditions change, which is why material conditions and installation planning matter. Research from the U.S. Forest Service provides additional information on wood moisture and dimensional movement.
The goal is not to avoid wood because Wisconsin has seasons. It is to consider the material, room, and existing conditions together rather than choosing on appearance alone.
Do You Need the Same Floor Throughout an Open Layout?
Open floor plans create a decision that smaller, separated rooms do not. A flooring change can be visible from several parts of the home at once. Using one material through connected spaces can reduce visual breaks, especially when a kitchen, dining area, and living room share long sightlines. That does not mean the entire first floor automatically needs one surface.
Sometimes a material change has a logical stopping point at a doorway, hallway, stairway, island, or change in room function. In other homes, stopping the floor in the middle of an open space would make the transition more noticeable than continuing it.
This is where planning before installation pays off. We look at more than the square footage of each room. Existing trim, cabinets, stairs, doorways, floor heights, and adjoining materials can all affect where a transition should happen. You can also look through our recent projects to see completed flooring and construction work before deciding which details you want to carry into your own home.
What Is Under the Existing Floor?
The finish material gets most of the attention during a flooring project, but what sits underneath it can have a major effect on installation. Once existing material is removed, the subfloor can be evaluated for the new surface. Kobiske Construction’s preparation process can include subfloor inspection, leveling, and moisture testing before new flooring is installed.
That preparation matters because different flooring materials respond differently to the surface below them. A long plank can make uneven areas more noticeable. Tile needs a suitable base for the planned installation. Existing floor height can also affect transitions into nearby rooms.
For homeowners, this is an important reason not to make every decision from a sample board alone. A flooring selection still has to work with the conditions inside the actual house.
Busy Households Should Think Five Years Ahead
Today’s biggest flooring problem may not be the biggest one a few years from now. A playroom can become a study area. A young dog becomes an older dog that needs better footing. Children eventually stop dropping food under the kitchen table, but the same room may start handling heavier traffic from friends and activities. A spare bedroom could become a home office.
Flooring does not need to anticipate every possible change, but it helps to separate temporary needs from long-term ones. If the flooring is expected to remain through several stages of household life, choose it for the broader use of the room rather than one short period.
Maintenance expectations matter in the same way. Some homeowners are comfortable putting more care into a surface they love. Others would rather have a floor they can clean quickly after a busy weekday. Neither choice is wrong, but that preference should be clear before materials are selected.
Compare the Whole Room, Not Just the Sample
A flooring sample is small. Your room is not. Before choosing a color or finish, look at the flooring next to cabinets, wall colors, trim, stairs, doors, and other materials that will remain in the space. Natural and artificial light can also change how a color reads throughout the day.
Board direction deserves attention too. Long runs can draw the eye through connected rooms, while changing directions without a clear reason can make an open area feel busier. Tile layout presents similar decisions around starting points, cuts, grout lines, and visual alignment.
These details do not necessarily change which material you choose. They change how intentional that material looks after installation.
That detail-focused planning is especially useful in homes undergoing larger updates. Flooring may need to coordinate with new cabinets, remodeled rooms, or other construction instead of being treated as an isolated project.
Flooring Choices Across the Communities We Serve
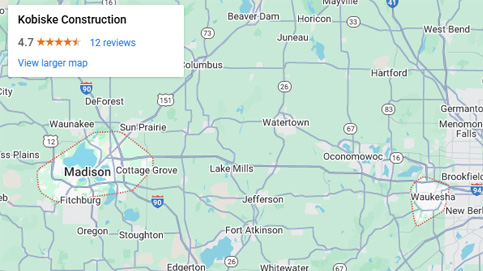
Kobiske Construction works with homeowners throughout Southern Wisconsin, including Oconomowoc, Delafield, Hartland, Pewaukee, Sussex, Waukesha, Brookfield, and New Berlin. Our service areas also extend west into communities including Madison, Middleton, Sun Prairie, Verona, Fitchburg, Cottage Grove, Monona, and Stoughton.
Homes across these communities vary widely. Some projects involve updating established homes with existing hardwood or older floor systems. Others are part of newer construction or larger renovations where homeowners have more freedom to coordinate flooring across several rooms.
That is one reason we do not view flooring selection as a simple question of which product is most popular. The existing house, daily traffic, room function, maintenance preferences, and finished look all belong in the conversation.
Choose Flooring Installation Around Your Daily Life
Good flooring installation starts before the first plank or tile is placed. It starts with understanding where people enter the home, which rooms work hardest, how materials will meet from one space to another, what lies beneath the existing floor, and how much maintenance fits your routine.
For Central Wisconsin homeowners and families throughout the areas we serve, Wisconsin weather adds another layer to those decisions. Wet entries, seasonal changes, and different traffic patterns from room to room make it worth looking beyond color before choosing a material.
Kobiske Construction installs hardwood, engineered wood, luxury vinyl plank, tile, laminate, carpet, and additional flooring options. We can help you compare those choices against the actual conditions and use of your home, then plan the details that bring the finished space together.
Contact Kobiske Construction to request a free flooring installation estimate and discuss which options make sense for your home.