
Hardwood floor installation can change much more than the surface under your feet. Plank width, wood species, color, board direction, and transitions between rooms all affect how large, bright, warm, or connected a home feels.
For homeowners considering hardwood floors in Central Wisconsin, the best choices start with the house itself. Natural light, existing trim, cabinets, nearby flooring, room proportions, and even the path from one room to another should influence the final selection. At Kobiske Construction, we look at those details as part of the flooring project instead of treating the material choice as a separate decision.
A sample board may look great on its own. The more important question is what that board will do across an entire room.
Which Hardwood Floor Installation Choices Change a Room the Most?
Plank width, wood species, color, finish, and board direction tend to have the greatest visual impact.
These choices also affect one another. A natural oak floor with visible grain creates a different impression when installed in wider planks than it does in narrower boards. A darker floor can create stronger contrast with white trim, while a lighter natural finish may put more attention on the grain and other materials in the room.
Homeowners do not need to make every decision separately. Looking at the flooring as one part of the home’s overall interior often leads to a more consistent result.
Plank Width Changes How Busy the Floor Looks
Every hardwood board creates visible lines across the floor. Narrower boards create more of those lines, while wider planks reduce the number of seams within the same area.
That difference can change the visual pace of a room. Narrow boards can work naturally with traditional interiors or rooms where more flooring detail fits the architecture. Wider boards give each piece of wood more visual space, allowing grain and natural color variation to become a larger part of the finished look.
Room size alone should not decide plank width. A wide board may look balanced in a large living room but more dominant in a narrow hallway or smaller bedroom. If flooring will continue through several connected spaces, it helps to consider how the same plank will look in each one before making the final choice.
Wood Species Changes the Character of the Floor
Hardwood species differ in grain pattern, natural color, and variation from board to board. Kobiske Construction’s flooring services include hardwood options such as oak, maple, and cherry, along with engineered wood and other flooring materials.
Oak has visible grain and natural variation that can make the wood itself a noticeable part of the room. Maple tends to have a different grain appearance, while cherry brings its own color and visual character.
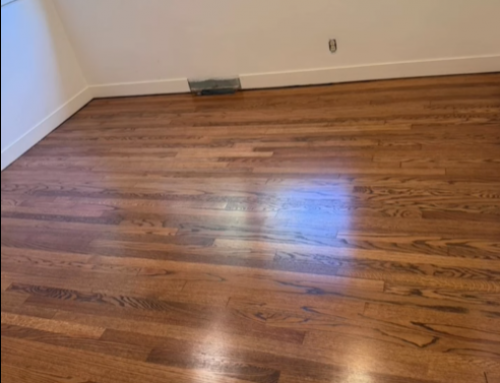
One of Kobiske Construction’s recent projects used natural prefinished red oak across upper-level rooms and a hallway. The project shows how a relatively natural finish can keep the wood grain visible while working with white trim and the home’s existing interior. Homeowners considering a similar look can view the red oak project for a real example rather than relying only on small flooring samples.
Should Hardwood Floors Be Light, Dark, or Natural?
Floor color changes the amount of contrast between the floor and nearly everything around it.
A natural or lighter wood tone can keep grain patterns prominent without creating a strong break between the floor and lighter walls. A darker floor creates more contrast against white baseboards, light cabinets, and pale wall colors. Neither is automatically better. The choice depends on what is already in the home and which features the homeowner wants to emphasize.
Lighting can also change how a flooring sample appears. A board seen under showroom lighting may look different in a north-facing bedroom, a hallway with limited daylight, or a living room with several large windows.
That is one reason flooring should be considered alongside permanent finishes. Cabinets, stair parts, doors, built-ins, and trim may stay in the house long after furniture and paint colors change.
Finish Changes How Light Moves Across the Floor
The surface finish affects how much light reflects from the flooring.
Lower-sheen finishes generally reflect less light, which can keep attention on the wood grain and natural variation. A glossier surface reflects more of the room and its lighting.
The right choice often comes down to what homeowners want to notice when they walk into the room. If the goal is to make the wood grain and color the main visual feature, finish selection deserves as much thought as the species itself.
Which Direction Should Hardwood Flooring Run?
The direction of hardwood boards can change the way a room is visually read.
Long rows naturally guide the eye in the same direction as the boards. In a hallway, that can emphasize length. In an open layout, one continuous direction can create a stronger visual connection between a living room, dining area, and nearby spaces.
However, appearance is only one part of the decision. Subfloor conditions, framing, manufacturer instructions, room geometry, and transitions can influence how a floor should be installed.
This becomes especially important when hardwood travels through several rooms. A direction that makes sense from one doorway may create an awkward transition elsewhere. Looking at the whole floor plan before installation helps avoid making the first room look right at the expense of the next one.
Should Hardwood Continue From Room to Room?
Continuous hardwood can create a more unified look when rooms connect directly to one another.
Removing unnecessary flooring changes can make a hallway and adjoining rooms feel more visually connected. In open layouts, continuity can also reduce the number of lines that interrupt sightlines across the home.
That does not mean every room needs the same material. Carpet, tile, luxury vinyl, engineered wood, and hardwood can each serve different purposes. What matters visually is how those materials meet.
Doorways and material changes are easy to overlook when homeowners are focused on the main flooring selection. Yet these smaller areas can become some of the most noticeable parts of the finished project if floor heights, trim, or transitions do not work together.
Kobiske Construction completed another residential flooring project that involved removing the previous flooring, preparing the exposed surface underneath, and installing new wood flooring across several rooms. The finished work also required attention around walls, trim, and transitions. Those details help illustrate why flooring layout should be planned beyond the center of the room.
What Matters Before New Hardwood Goes Down?
The finished flooring gets most of the attention, but the surface beneath it matters to the final appearance.
Kobiske Construction’s flooring process includes subfloor inspection, leveling, and moisture testing before installation. Those steps help identify conditions that could affect how the finished flooring sits.
A low area, uneven section, or unsuitable surface underneath the boards will not disappear simply because attractive hardwood is placed on top. Prep work gives the visible flooring a better foundation and can help create a more consistent finished surface.
This is also where remodeling and flooring experience can overlap. If new flooring is being installed as part of a larger interior update, floor height and transitions may need to work with new cabinetry, doors, trim, or other materials being changed at the same time.
The Edges of the Room Deserve as Much Attention as the Center
A flooring project is rarely judged only by a large uninterrupted section in the middle of a room.
Homeowners see the floor where it reaches baseboards, passes through doors, meets another material, approaches a stairway, or continues into another room. These are the places where layout choices become obvious.
Board placement matters as well. Natural wood contains variation, so the finished floor should not look like the same color or board length was repeated mechanically in one area. Seeing the room as a whole helps the natural differences in hardwood feel intentional.
The same principle applies when new flooring meets existing flooring. Sometimes a close match makes sense. Other homes are better served by a clear transition rather than trying to disguise two floors that are visibly different.
Local Homes Do Not All Call for the Same Flooring Choice
A flooring decision that works in one house may make little sense in another.
A traditional home in Oconomowoc may call for different flooring choices than a newer interior in Sun Prairie. A large open space in Brookfield creates different layout questions than a hallway and bedroom project in Delafield. Existing trim, cabinetry, floor plans, and natural light can vary just as much as personal preferences.
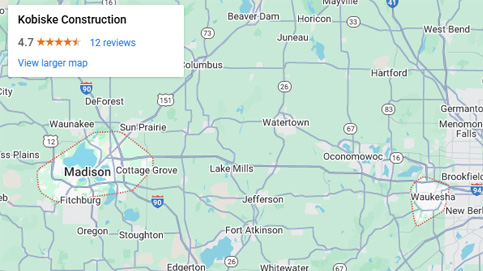
Kobiske Construction serves homeowners in Brookfield, Cottage Grove, Delafield, Fitchburg, Hartford, Hartland, Johnson Creek, Lake Country, Madison, Middleton, Monona, New Berlin, Oconomowoc, Pewaukee, Stoughton, Sun Prairie, Sussex, Verona, and Waukesha. Homeowners can review the full list of service areas when planning a project.
That range of homes is another reason flooring choices should start with the specific space rather than a general design rule.
Plan Hardwood Floor Installation Around the Whole Home
Good hardwood floor installation starts before the first board is placed. Plank width, wood species, color, finish, direction, transitions, subfloor conditions, and adjoining rooms can all change how the finished floor looks.
For homeowners exploring hardwood floor installation in Central Wisconsin and the Southern Wisconsin communities Kobiske Construction serves, the goal should be a floor that works with the house rather than a material selected in isolation.
Kobiske Construction installs hardwood and other residential flooring options with attention to the details that affect the completed room. If you are deciding between materials or thinking about how new flooring will work with the rest of your home, contact Kobiske Construction to discuss the project and request an estimate.